
3920 Brookline Lane Bloomington, IL 61705
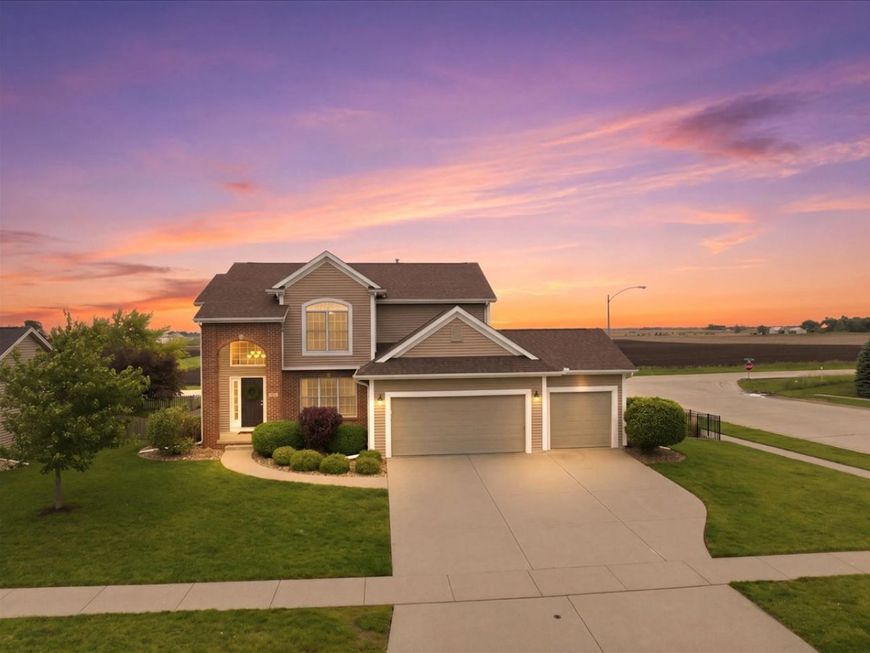
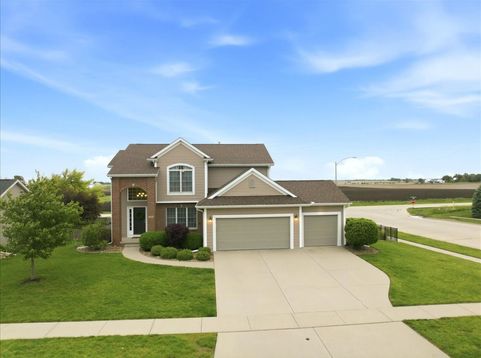
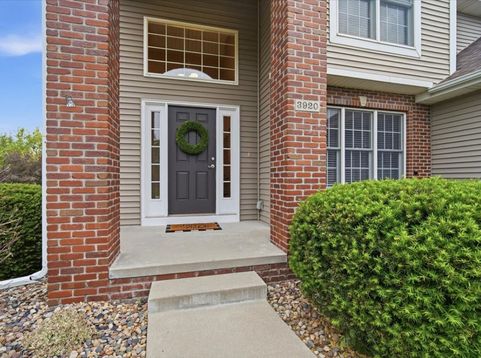
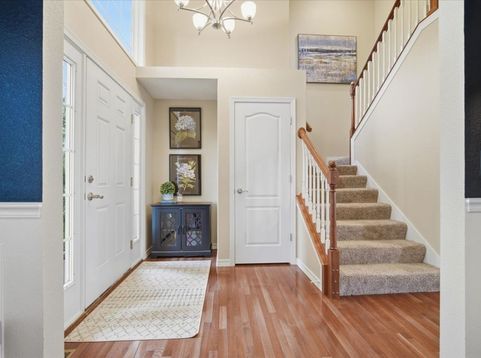
Stunning, 2-story home with NO backyard neighbors in Eagle View! Stately curb appeal greeting you every day! 5 bedrooms, 3.5 baths... just beautiful inside and out! Main level features open floor plan with gorgeous details, such as coffered ceilings, hardwood flooring and an abundance of natural lighting from large windows throughout! Formal dining room features hardwood flooring, chair rail, detailed crown molding...a perfect space for entertaining or to convert to a spectacular home office! The spacious family room offers large windows with a view of the backyard & a fantastic gas fireplace. An updated kitchen boasts plentiful cabinetry with custom pull-out drawers in the custom cabinetry & pantry, a nice-sized island, breakfast table area, under & over-cabinet lighting, newer tile backsplash, newer counters & newer stainless appliances. Electric Induction Range/oven, microwave & dishwasher & refrigerator all remain. A second, roomy double-door pantry is a perfect place for all of your small kitchen appliances, pets treats or kids snacks. The main floor also includes a dedicated laundry room (newer washer & dryer remain) and nice guest bath. The primary suite is a dream...with plenty of room to relax, elevated ceilings, large walk-in closet & a private ensuite bath, offering a huge dual sink vanity with linen cabinet for extra storage, walk-in shower & soaking tub. 3 additional, generously-sized bedrooms & another large full bath with dual-sink vanity complete the upper level. A gorgeous, giant lower level showcases daylight windows with great natural light! An enormous family room features tall ceilings, banks of beautiful daylight windows & a second, cozy, gas fireplace for those winter nights. A spacious 5th bedroom, 3rd full bath & generous storage space round out the lower level. Incredible, fully fenced backyard boasting large stained deck with maintenance-free flooring & spindles, NO backyard neighbors, mature trees, professional landscaping & paver patio firepit area with stone seat wall! 3-car Garage. 3rd car stall currently being used as golf simulator area (components are negotiable or can be removed). Central Vacuum with components. Roof:2022. HVAC:2025.

Baird & Warner Elsa Teutle Cerezo Agent Cell: 630.812.8225 Email
Property Details
Amenities
Feature Descriptions
Room Information
Schools
Disclaimer: The accuracy of all information regardless of source, including but not limited to square footage and lot size, is deemed reliable but not guaranteed nor warranted and should be personally verified through personal inspection by and/or with the appropriate professionals.
Location
See details and scored characteristics about this location.



Listing Office: Coldwell Banker Real Estate Group

Member Participants (and their affiliated licensees, if applicable) shall indicate on their websites that IDX information is provided exclusively for consumers’ personal non-commercial use, that it may not be used for any purpose other than to identify prospective properties consumers may be interested in purchasing, that the data is deemed reliable but is not guaranteed by MLS GRID, and that the use of the MLS GRID Data may be subject to an end user license agreement prescribed by the Member Participant’s applicable MLS if any and as amended from time to time. MLS GRID may, at its discretion, require use of other disclaimers as necessary to protect Member Participant, and/or their MLS from liability.
Based on information submitted to the MLS GRID. All data is obtained from various sources and may not have been verified by broker or MLS GRID. Supplied Open House Information is subject to change without notice. All information should be independently reviewed and verified for accuracy. Properties may or may not be listed by the office/agent presenting the information.
Select a format below, new window will open and will prompt you to print.


AWARD WINNING SERVICES

GLOBAL REACH & HOME INSURANCE



WEBSITE AWARDS


Market Report
Sign up today to stay updated on what’s happening in your local real estate market.
